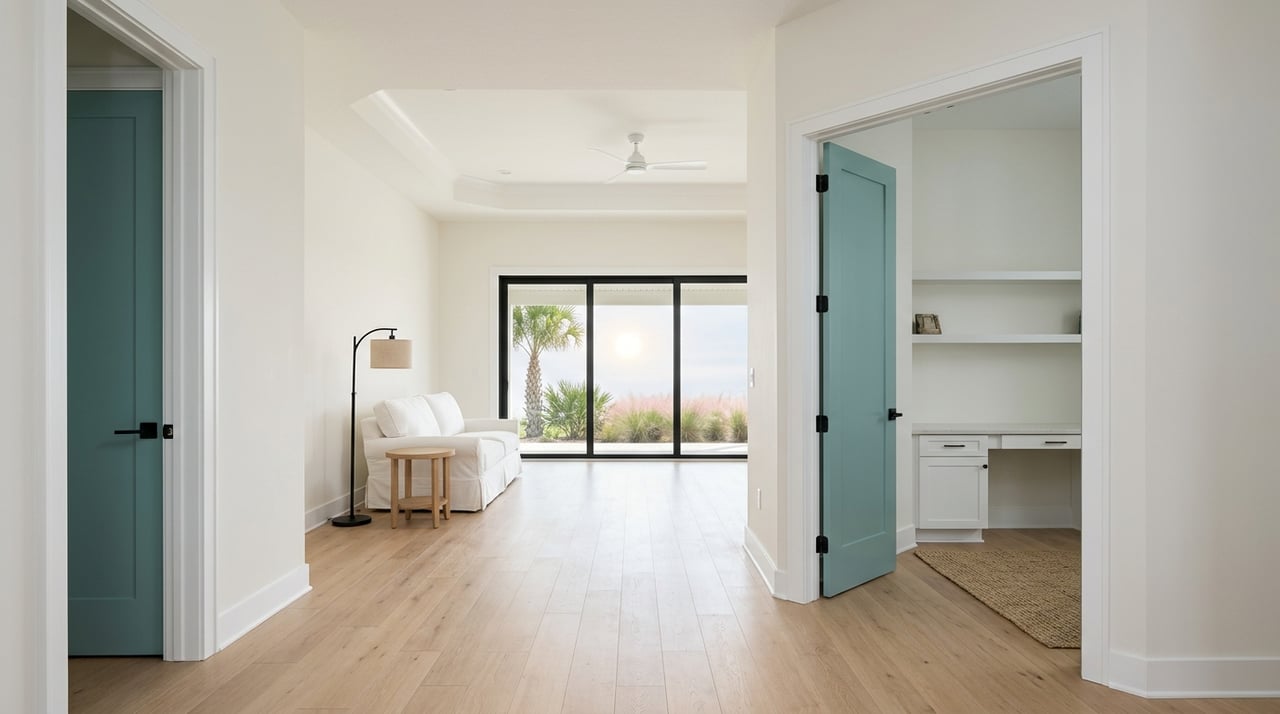
If you are trying to choose a floor plan at Latitude Margaritaville in Daytona Beach, you are not just picking square footage. You are choosing how you want to live day to day, how much space you need for guests or hobbies, and how much upkeep feels comfortable. Since Latitude Margaritaville Daytona Beach is sold out, today’s buyers are usually comparing resale options, and that makes understanding the original plan families especially helpful. Let’s dive in.
Why floor plan choice matters here
Latitude Margaritaville Daytona Beach is located at 2400 LPGA Boulevard in Daytona Beach, just off I-95 and across from LPGA International. The community is minutes from Daytona Beach International Airport, the beaches, Daytona International Speedway, ONE Daytona, Tanger Outlets, and Halifax Regional Medical Center.
What makes floor plan selection especially important is the lifestyle the community supports. Residents have access to a private oceanfront beach club with shuttle service, a Town Square bandshell, a resort-style amenity center, pickleball, tennis, bocce, a business center, a workshop, and a 200,000-square-foot retail center that is accessible by golf cart. When a community offers that much activity, your ideal home layout often comes down to how you want your private space to support your social life, hobbies, and downtime.
Start with the four plan families
The Daytona plans reviewed on the builder pages are all single-story homes with attached garages. For many 55-plus buyers, that stair-free layout is a big advantage.
The model lineup falls into four main families:
- Conch Cottages
- Caribbean Villas
- Beach single-family homes
- Island single-family homes
Each group serves a different kind of buyer, so it helps to think about lifestyle first and floor plan names second.
Conch Cottages
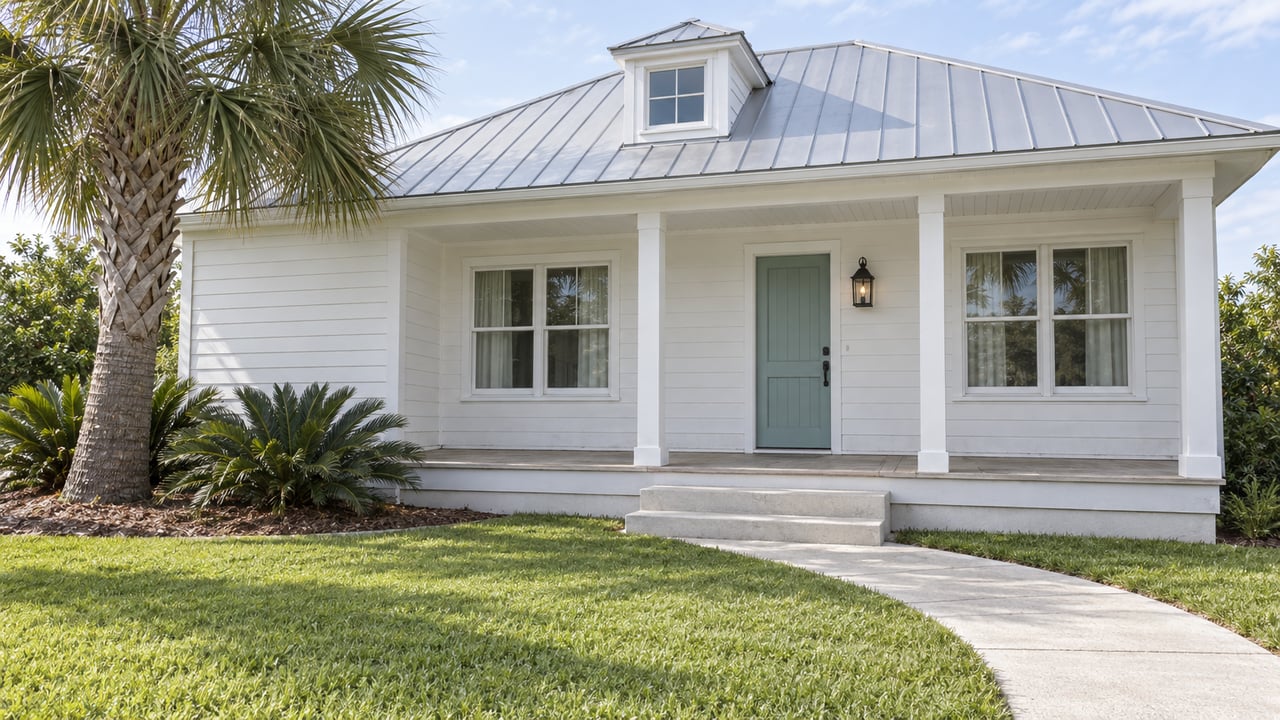
The Conch Cottages are the smallest plans in the community. They include Bamboo at 1,205 square feet under air, Camellia at 1,309, Dreamsicle at 1,387, and Aloha at 1,482.
These homes are a strong fit if you want a smaller footprint and simpler day-to-day maintenance. If your goal is to downsize without giving up the Latitude Margaritaville lifestyle, this is usually the first group to consider.
Caribbean Villas
The Caribbean Villas sit in a middle range for size. Antigua offers 1,558 square feet under air, Jamaica has 1,503, Barbuda has 1,786, and Nevis has 1,862.
This collection often appeals to buyers who want more breathing room than a cottage but do not need the largest single-family options. Builder model pages for this group also highlighted features like screened or covered lanais, garage utility sinks, hobby room cabinetry, wet bars, wood-look tile, and impact glass.
Beach single-family homes
The Beach collection includes Coconut at 1,684 square feet under air, Parrot at 1,937, and Breeze at 2,083. These plans tend to feel more open and can work well if you enjoy entertaining or want a bit more separation between living areas.
The builder’s model pages emphasized outdoor living upgrades in this family, including extended lanais, custom pools, extended kitchen islands, and den or wet-bar spaces. If your vision includes hosting neighbors or enjoying Florida evenings outside, this group deserves a close look.
Island single-family homes
The Island collection includes Aruba at 2,338 square feet under air and Trinidad at 2,564. These are the largest Daytona plans reviewed.
Both stand out for buyers who want the most interior space, stronger guest capacity, and more storage. Aruba and Trinidad also include 3-car garages, which can be a deciding factor if you want room for golf cart storage, hobby gear, beach equipment, or extra parking flexibility.
Match the plan to your lifestyle
The easiest way to narrow your choices is to focus on how you actually live. The right floor plan is usually the one that solves your everyday needs without giving you more home than you want to maintain.
Best plans for downsizing
If downsizing is your main goal, start with Bamboo and Camellia. Bamboo is the smallest reviewed Daytona plan at 1,205 square feet under air, while Camellia gives you a little more room without moving into a den layout.
These plans can make sense if you want a simpler home base and expect to spend a lot of your time enjoying community amenities rather than maintaining extra indoor space. They are often the clearest comparisons for buyers who want to keep things streamlined.
Best plans for hobbies or work space
If you want a dedicated room for crafts, projects, reading, or part-time work, pay close attention to plans labeled with a den or hobby space. In the cottage group, Dreamsicle and Aloha stand out for that reason.
In the villa group, Jamaica includes a hobby room, and Barbuda and Nevis offer added flexibility beyond a basic two-bedroom layout. For many buyers, this extra room becomes the difference between a home that merely fits and one that feels easy to live in.
Best plans for frequent guests
If overnight guests are part of your normal routine, look beyond square footage and focus on bedroom and bath count. Breeze adds a half bath, which can be very useful when guests visit.
Trinidad is the standout if guest space is your top priority. Among the reviewed Daytona plans, it is the only one with 3 bedrooms and 3.5 baths, making it the strongest option for longer family visits or regular hosting.
Best plans for storage and parking
If garage space matters most, Aruba and Trinidad should be on your shortlist. Both offer 3-car garages, which set them apart from the smaller plans.
Antigua also has a practical feature worth noting: a garage utility sink. That may sound minor at first, but for cleanup after beach days, gardening, or hobby projects, it can be genuinely useful.
Best plans for outdoor living
Outdoor space is a major part of the Latitude Margaritaville experience. Across the reviewed plans, builder pages referenced screened lanais, covered lanais, extended lanais, pool packages, and pool-ready outdoor areas.
That matters because so much of the community lifestyle happens outside the home. With the private beach club shuttle, active amenities, and social atmosphere, buyers who value outdoor relaxation should compare these lanai and patio features carefully when reviewing resale listings.
Look beyond the floor plan name
A floor plan name only tells part of the story. Two homes with the same base layout can feel very different depending on upgrades, lot position, outdoor additions, and how the interior was finished.
The builder pages make this clear. Listed prices could change and did not include homesite premiums, upgrades, or optional features. That is one reason a plan’s base size alone should never be your only comparison point.
Understand budget differences
If you are looking at resale opportunities in Latitude Margaritaville, it helps to remember that original builder pricing and finished home value are not the same thing. The current cottage pages showed starting prices from $300,500 to $328,500, but reviewed sold Daytona model home examples ranged from $543,000 for Antigua to $878,000 for Aruba once upgrades and furnishings were included.
In practical terms, that means your budget should account for more than square footage. A smaller plan with strong upgrades or outdoor features may compete with a larger but more basic home, especially in a lifestyle-driven community like this one.
Compare HOA costs by collection
HOA fees are another piece of the ownership picture. According to the community HOA page, monthly fees vary by collection, though they are relatively close compared with overall home pricing.
Here is the breakdown:
- Beach: $343.54 per month
- Island: $346.54 per month
- Conch: $358.79 per month
- Caribbean: $381.66 per month
The same page states there are no CDD fees. It also notes that fees cover common-area maintenance, gates, lot landscape maintenance, the amenity center, and the private oceanfront beach club shuttle. In the cottage and villa sections, reserve items for exterior upkeep are also included.
Use builder plans as a resale guide
Because Latitude Margaritaville Daytona Beach is sold out, the builder’s plan pages are most useful today as a reference tool. They can help you understand what each layout was designed to offer so you can compare resale listings more confidently.
That is especially helpful in a community where buyers still ask about well-known layouts like Bamboo, Camellia, Dreamsicle, Aloha, Antigua, Jamaica, Nevis, Barbuda, Coconut, Parrot, Breeze, Aruba, and Trinidad. Many of these plans also appeared in award listings over time, which helps explain why they continue to draw attention.
A simple way to narrow your options
If you want to simplify the process, start by answering these four questions:
- How much home do you really want to maintain?
- Do you need a den, hobby room, or flexible bonus space?
- How often will you host overnight guests?
- How important are garage space and outdoor living?
Once you know those answers, the right floor plan usually becomes much easier to spot. Instead of trying to compare every resale on the market at once, you can focus on the layouts that best match your goals.
If you want help comparing resale options in Latitude Margaritaville or anywhere in the Daytona Beach and Volusia County area, Geri Davis can help you narrow the choices and find the fit that makes sense for your lifestyle.
FAQs
What floor plan is best for downsizing at Latitude Margaritaville Daytona Beach?
- Bamboo and Camellia are the clearest options for downsizing, with Bamboo being the smallest reviewed Daytona plan at 1,205 square feet under air.
Which Latitude Margaritaville Daytona floor plans have space for hobbies?
- Dreamsicle and Aloha include den or hobby space in the cottage group, while Jamaica includes a hobby room and Barbuda and Nevis offer added flexibility in the villa group.
What Latitude Margaritaville Daytona floor plan is best for guests?
- Trinidad stands out for guests because it is the only reviewed Daytona plan with 3 bedrooms and 3.5 baths, while Breeze also helps with guest comfort by adding a half bath.
Which Latitude Margaritaville Daytona homes have 3-car garages?
- Aruba and Trinidad are the reviewed Daytona plans that include 3-car garages.
Are new homes still available at Latitude Margaritaville Daytona Beach?
- The official community page marks Latitude Margaritaville Daytona Beach as sold out, so buyers typically use the original plan information as a guide when comparing resale listings.
What do HOA fees cover at Latitude Margaritaville Daytona Beach?
- The community HOA page says fees cover common-area maintenance, gates, lot landscape maintenance, the amenity center, and the private oceanfront beach club shuttle, with some exterior upkeep reserves included for cottage and villa sections.